Everyday Adaptations, Lima, Peru
Overview
This diagram illustrates a representative self-built home model, highlighting color-coded passive strategies developed by families to adapt to difficult environmental and geographical conditions.
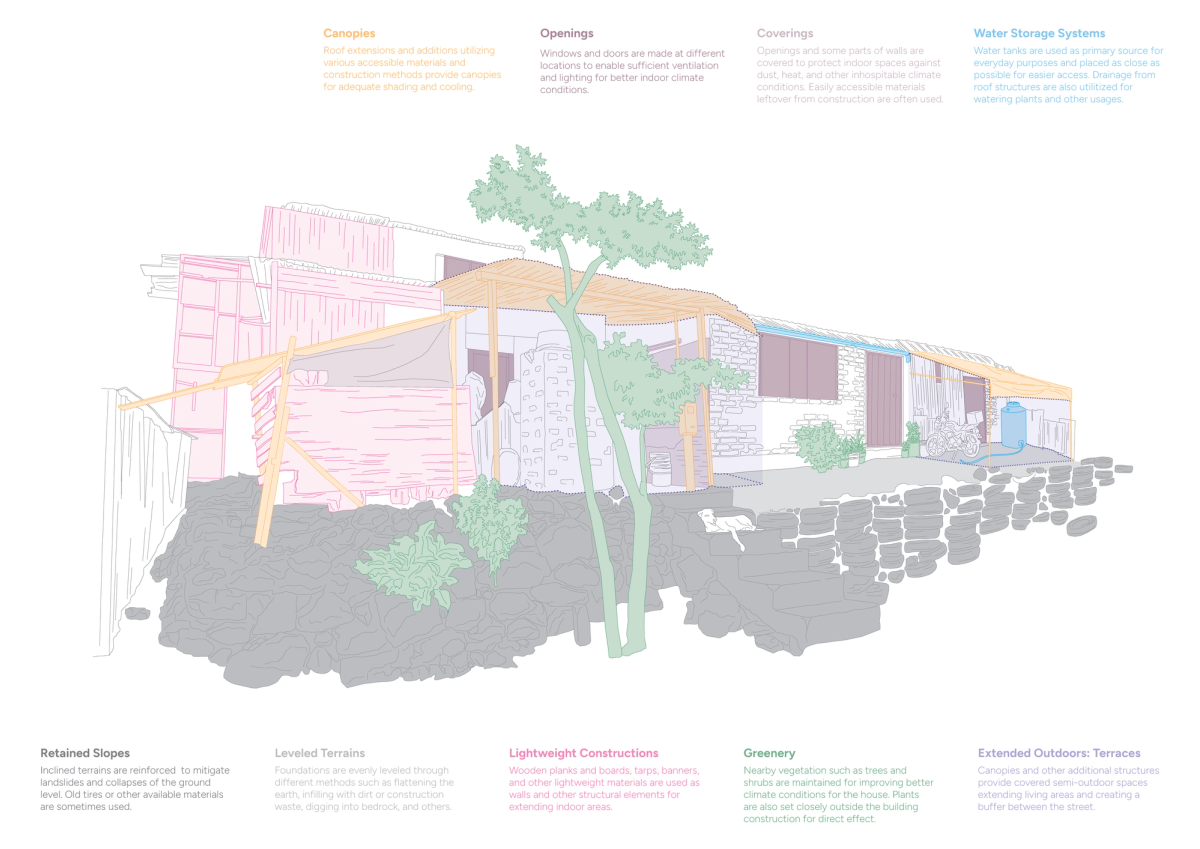
1. Climate Protection & Envelope Adaptations
- Extreme Seasonal Climate: The area faces intense summer heat and solar radiation, followed by cold temperatures, coastal drizzle, and high humidity during the winter months.
- Canopies & Lightweight Shading (Yellow/Orange): Roof overhangs and lightweight extensions provide crucial shade over terraces and walls, reducing indoor heat during summer and protecting against drizzle.
- Openings & Ventilation (Purple): Windows and doors are placed across facades to allow natural cross-ventilation during hot periods and capture daylight.
- Coverings of Openings (Brown/Plum): Windows and wall gaps are often covered using wooden boards, fabrics, or leftover construction materials. These coverings block direct solar heat, prevent dust and wind intrusion, and seal the interior against heavy winter moisture.
- Walls & Lightweight Enclosures (Pink & Grey): Homes combine temporary wooden planks, tarps, and banners with progressive brick masonry, continuously upgrading walls to insulate living spaces against harsh outdoor conditions.
2. Terrain Stabilization & Seismic Safety
Retained Slopes & Leveled Terrains (Dark Grey Base): Built on steep hillsides subject to seismic activity (earthquakes), homes require strong ground reinforcement. Families level the earth and build stone retaining walls, often reinforced with infill dirt and recycled car tires to prevent slope erosion and landslides.
3. Water Scarcity & Storage
Water Storage Systems (Blue): In the absence of a continuous piped water connection, on-site storage tanks serve as the main water source for daily household needs. Roof drainage systems are also used to direct runoff toward gardens and plants.
4. Vegetation & Outdoor Living
- Greenery & Microclimate (Green): Small trees, shrubs, and potted plants near facades help cool the air, filter dust, and improve thermal comfort around the house.
- Extended Terraces: Covered semi-outdoor spaces extend the domestic area outward, creating a functional thermal and social buffer between the home interior and the street.